How to Choose Fiber Cement Ceiling Board
Choosing a Fiber Cement Ceiling Board is not just a matter of picking a panel that looks neat. The right board must suit the room’s moisture, ventilation, support spacing, and finish requirements. A bathroom ceiling may face steam every morning, while a covered porch gets wind-driven rain and changing temperatures. Those conditions can affect thickness, edge stability, fastening, and long-term appearance. Small details matter. Check the manufacturer’s technical sheet for board dimensions, permitted framing centers, installation direction, and approved screws before comparing prices. If those figures are missing, ask the supplier rather than guessing from a product photo. A low price can lose its appeal when extra framing or difficult cutting is needed.
This guide explains how to compare board types, thicknesses, surface finishes, and installation needs in practical terms. It also considers weight, dust precautions during cutting, joint treatment, paint compatibility, and ceiling access. Look closely at the actual site: a narrow hallway, uneven joists, or recessed lights can change the choice. Measure twice. Follow the board maker’s guidance and consult a qualified installer when specific fire, acoustic, or moisture performance is required. Product claims vary, and “water-resistant” does not mean suitable for constant saturation. One trade-off is easy to miss: a tougher, heavier panel may feel reassuring, yet it can demand stronger framing and more careful handling. Check these details early, and choose a Fiber Cement Ceiling Board that fits the project rather than relying on a broad product label.
Define Ceiling Conditions: Select ASTM C1186 Type B for Interior Applications
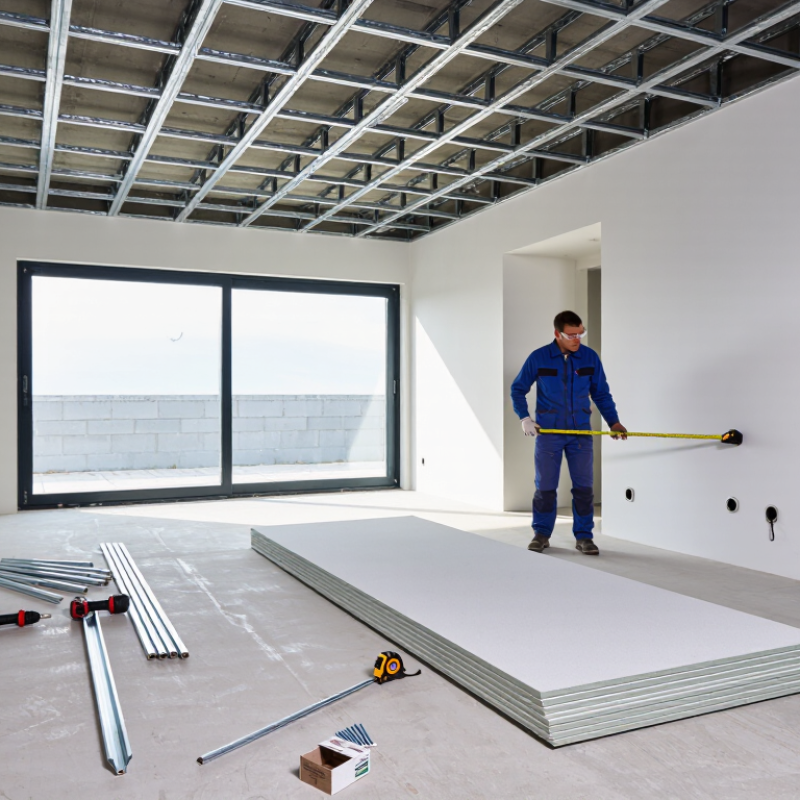
Before choosing a fiber cement ceiling board, define the room’s actual conditions. ASTM C1186 Type B is intended for interior applications, where the board is not exposed to exterior weather. That distinction matters. A dry bedroom ceiling differs from a ceiling above a steamy bathroom or an unventilated laundry area. Look for signs of recurring condensation, plumbing leaks, or damp framing before selecting a board. “Interior” does not always mean consistently dry.
Type B helps narrow the choice, but it does not decide every installation detail. Check the product data for thickness, support spacing, fastening requirements, and permitted ceiling use. Confirm that the framing is flat and strong enough to limit movement or sagging. Cut edges and penetrations also need careful treatment, especially where moisture may collect. A bathroom can seem ordinary during a quick inspection; that assumption may be wrong after months of daily showers. Match the board to the room’s exposure, then verify the full assembly against project requirements and the manufacturer’s instructions.
How to Choose Fiber Cement Ceiling Board
Define ceiling conditions: ASTM C1186 Type B is intended for applications not exposed to weather, making it the relevant type to consider for interior ceilings.
The bars show whether each type’s designated exposure category matches the condition (1 = designated, 0 = not designated). This is a classification comparison, not a performance rating. Confirm that the selected board is approved for the ceiling assembly and installation conditions.
Compare Board Thickness and Span Tables Against the Manufacturer’s Limits
A ceiling board’s thickness is only one part of its capacity. Compare the exact thickness in the product data sheet with the matching span table; do not assume a thicker sheet can safely bridge any wider gap. ASTM C1186 classifies fiber-cement flat sheets, while ASTM E72 describes transverse-load testing for panels. Ask for test data showing the board’s tested support spacing, applied load, and deflection. Check the units, too: pounds per square foot and kilopascals are not interchangeable without conversion.
Small differences matter.
A table may assume continuous edge support, a particular framing direction, or no insulation resting on the board. Confirm whether the stated span is center-to-center between supports, then compare it with the actual ceiling framing. Include lights, access panels, and maintenance loads where relevant. A site measurement can uncover uneven joist spacing that a drawing misses. It is easy to overlook.
If the table does not cover the proposed thickness or loading, do not interpolate between rows. Request written guidance or a project-specific engineering check. Keep the technical data sheet and installation instructions with the project records. The limit may depend on fastening pattern, edge details, and moisture exposure—not thickness alone. A neat-looking board can still sag.
Verify ASTM E84 Class A Benchmarks: Flame Spread 0–25, Smoke Developed 0–450
How to Choose Fiber Cement Ceiling Board
Verify ASTM E84 Class A Benchmarks: Flame Spread 0–25, Smoke Developed 0–450
Choosing fiber cement ceiling board starts with checking the test report, not just the product description. Under ASTM E84, Class A benchmarks are a flame spread index of 0–25 and a smoke-developed index of 0–450. Check both values. A low flame-spread result alone does not confirm Class A if the smoke-developed result exceeds 450. It is tempting to treat these numbers as the whole answer, but they are not.
Tips: Keep the test report with your project documents. Match its board thickness, finish, and mounting details to the product and installation you plan to use.
ASTM E84 measures surface-burning behavior under specified test conditions. It does not establish the fire-resistance rating of a complete ceiling assembly or mean that a board is fireproof. Ask for documentation that identifies the tested configuration, and clarify any mismatch before installation. Also check project specifications and applicable building codes. A report can be easy to skim past when schedules are tight. Inspect joints, edges, and fastener placement in a sample area, too. These details affect the finished ceiling, while moisture resistance and acoustic performance require separate evaluation.
How to Choose Fiber Cement Ceiling Board - Verify ASTM E84 Class A Benchmarks: Flame Spread 0–25, Smoke Developed 0–450
Use this checklist to assess the documentation and installation details for a specific ceiling-board product. ASTM E84 is a test method; confirm that the reported results apply to the exact product and installation configuration being considered.
| Check |
Benchmark or requirement |
What to verify |
Selection guidance |
| Flame Spread Index (FSI) |
Class A benchmark: 0–25 |
Check the ASTM E84 test report for the reported FSI and the tested product description. |
For the stated Class A benchmark, the reported FSI must be 25 or less. |
| Smoke Developed Index (SDI) |
Class A benchmark: 0–450 |
Confirm the report lists the SDI and that the result corresponds to the same tested assembly. |
For the stated Class A benchmark, the reported SDI must be 450 or less. |
| Test standard and report |
ASTM E84, with traceable test documentation |
Review the standard edition, laboratory details, report date, specimen description, and recorded FSI/SDI. |
Prefer a complete report over an unsupported “Class A” statement. |
| Product identity and thickness |
Tested specimen should match the proposed board |
Compare product type, thickness, surface finish, and any coating or facing with the report. |
Do not assume results for one thickness or finish apply to another. |
| Mounting and test configuration |
Installation details must be considered with the reported result |
Check how the specimen was mounted and whether the report identifies backing, air space, joints, or other assembly details. |
Confirm the tested configuration is relevant to the intended ceiling installation. |
| Intended application and code |
Applicable requirements depend on the project and jurisdiction |
Check the adopted building or life-safety code, occupancy, location, and project specifications. |
Ask the project design professional or authority having jurisdiction to confirm acceptance. |
| Fire-resistance rating |
ASTM E84 results are not a fire-resistance rating |
If a rated ceiling assembly is required, look for documentation for the complete assembly and its applicable fire-resistance test. |
Do not use an E84 Class A result as proof of a one-hour or other fire-resistance rating. |
Important: ASTM E84 reports surface-burning index results; they do not, by themselves, establish fire resistance, smoke toxicity, or the performance of every possible installation. Verify project-specific requirements before selection.
Check Board Weight in kg/m² Against Framing and Fastener Capacities
Fiber cement ceiling board weight varies with thickness and moisture content, so check the product data sheet before choosing a panel. Compare its stated mass in kg/m² with the ceiling framing’s capacity. A heavier board can increase the load across every joist, even when each sheet feels manageable on the ground. Small differences matter.
Calculate the board load across the planned ceiling area, then check whether the framing and fasteners can support it. Include other fixed layers, such as insulation, where relevant. Follow the specified framing spacing and fastener type; a screw’s published strength may not reflect its performance in your actual timber or metal framing. Do not guess. If records are unclear, ask a qualified installer or structural professional to verify the assembly. Ceiling fixtures may need separate support rather than relying on the board.
Tips: Check kg/m², not just sheet weight. Confirm fastener spacing and embedment in the installation instructions. A quick site measurement helps, though older framing can be uneven. Note any uncertainty before ordering.
Confirm Cutting, Jointing, and Finish Requirements Before Ordering
How to Choose Fiber Cement Ceiling Board
Confirm Cutting, Jointing, and Finish Requirements Before Ordering
A ceiling board can fit the room yet fail at the joints. Before ordering, confirm the required sheet thickness, dimensions, edge profile, and cutting method. ASTM C1186-22 covers dimensional and performance requirements for flat fiber-cement sheets, but it does not replace project-specific installation instructions. Check the product data sheet and safety data sheet for permitted tools, edge treatment, and dust controls.
Cutting needs planning. Measure around lights, vents, and ceiling framing, then allow for the actual joint detail. Dry cutting may create respirable dust if the board contains crystalline silica. OSHA’s construction silica standard sets an eight-hour permissible exposure limit of 50 micrograms per cubic meter. Use the specified dust-control method, such as suitable on-tool extraction, and avoid assuming a standard saw is acceptable. Small detail, big consequences.
Jointing changes the appearance. Decide whether the design calls for taped joints, exposed reveals, or movement joints before selecting board edges and layout. Confirm compatible joint compounds, tapes, trims, and fasteners in writing. Also specify the primer and finish coat, including sheen and moisture exposure. A smooth sample under site lighting can reveal ridges or visible joints. I would not skip that check; ceiling defects are hard to ignore once the lights are on.

 LEAO®Deco Ceiling
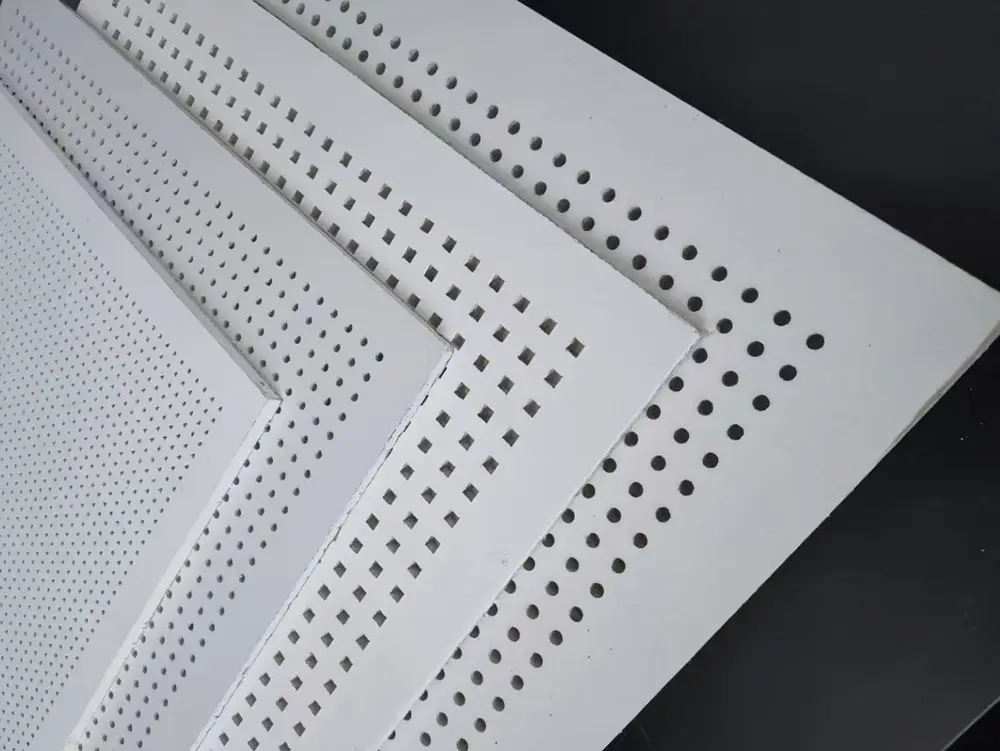 LEAO® Perforated Ceiling
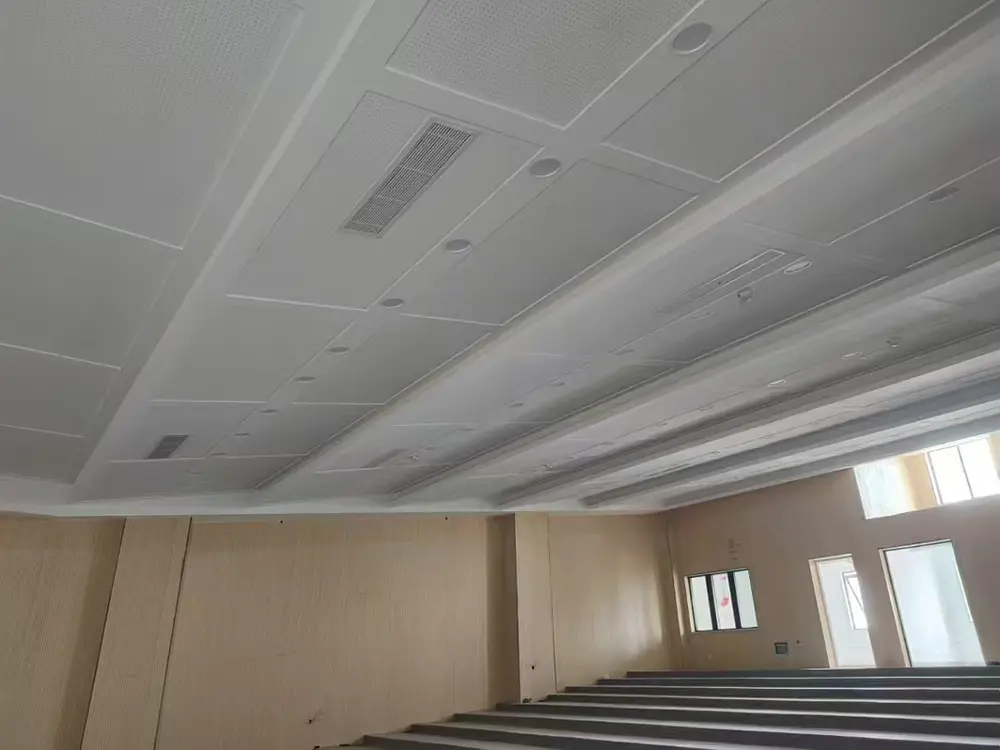 LEAO® Ceiling Board
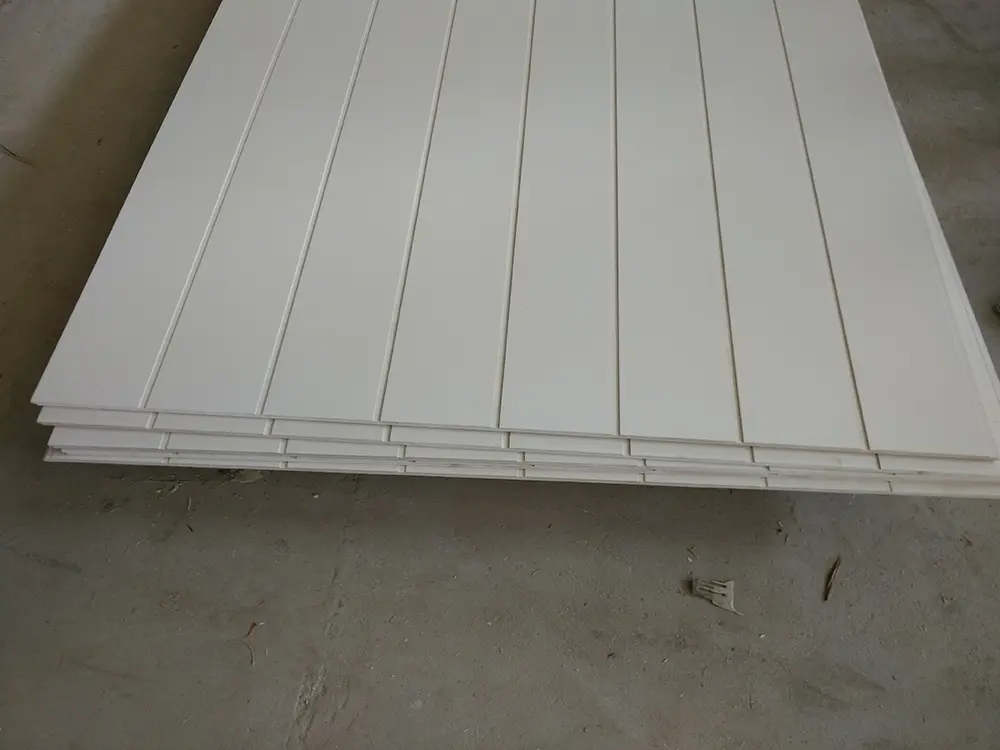 LEAO® Groove Interior Panel
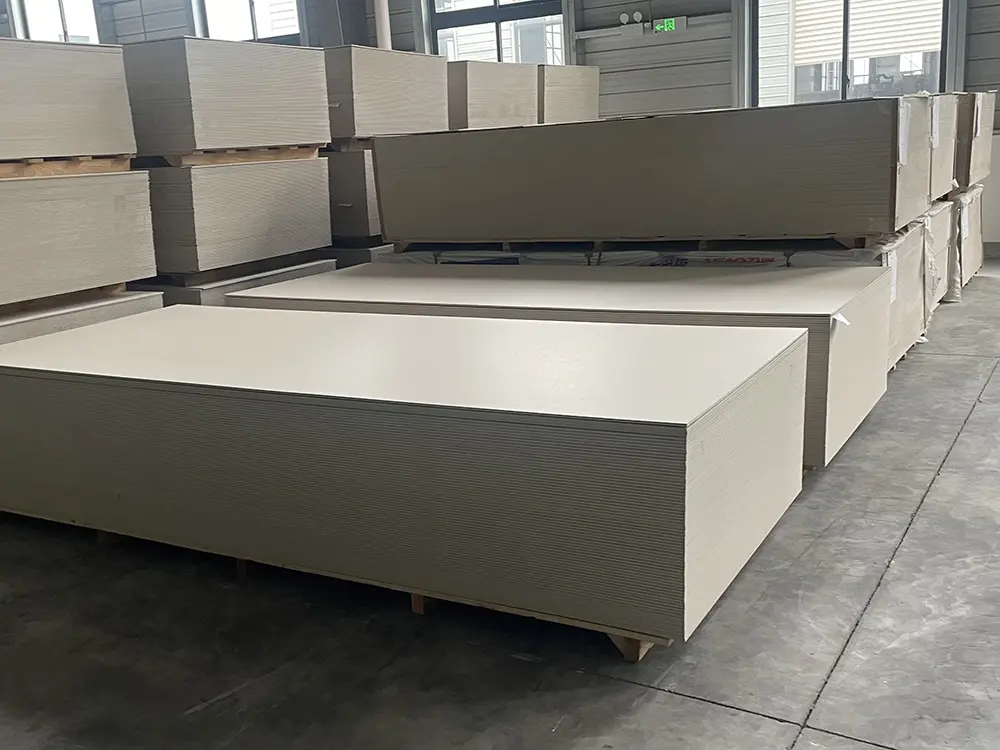 LEAO® Interior Board
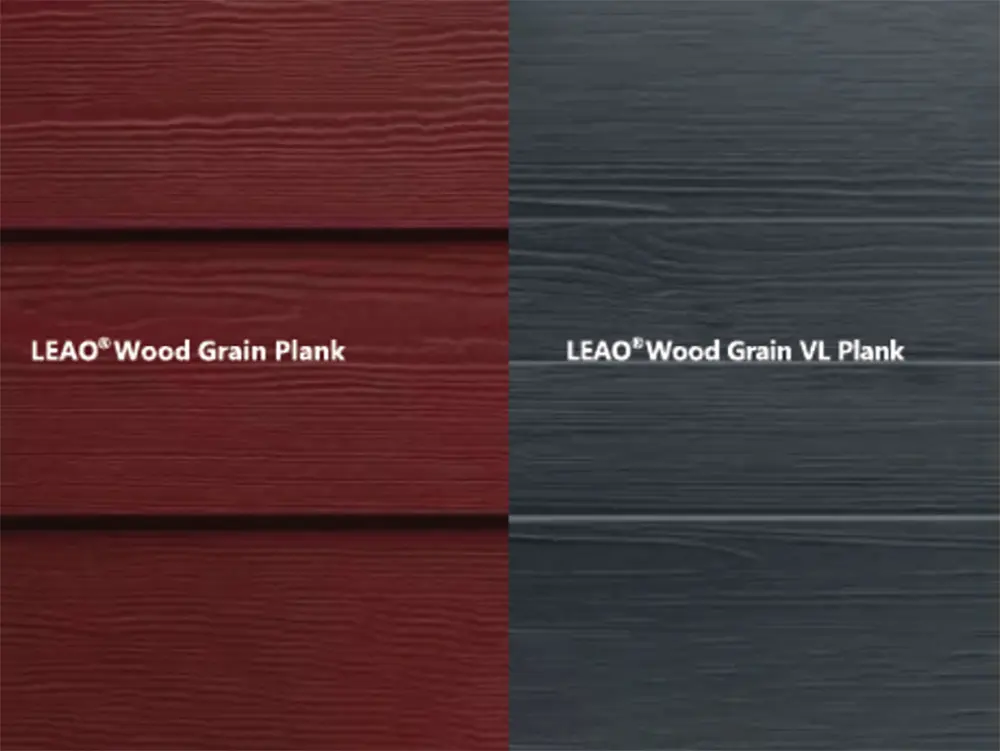 LEAO® Wood Grain Plank
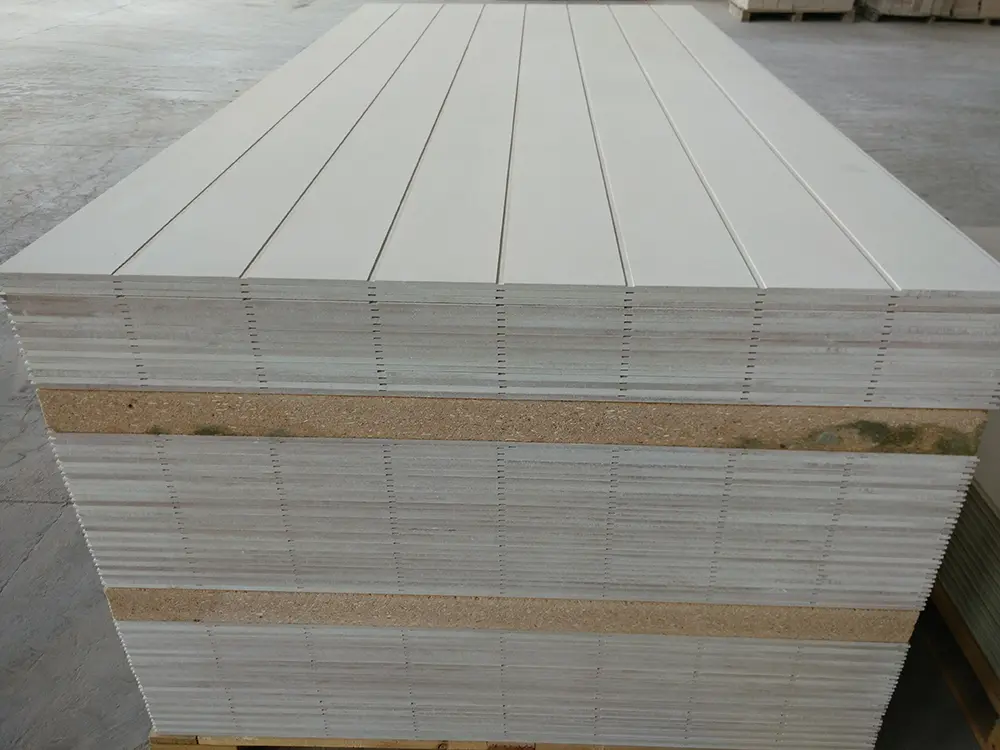 LEAO® Grooved Exterior Panel
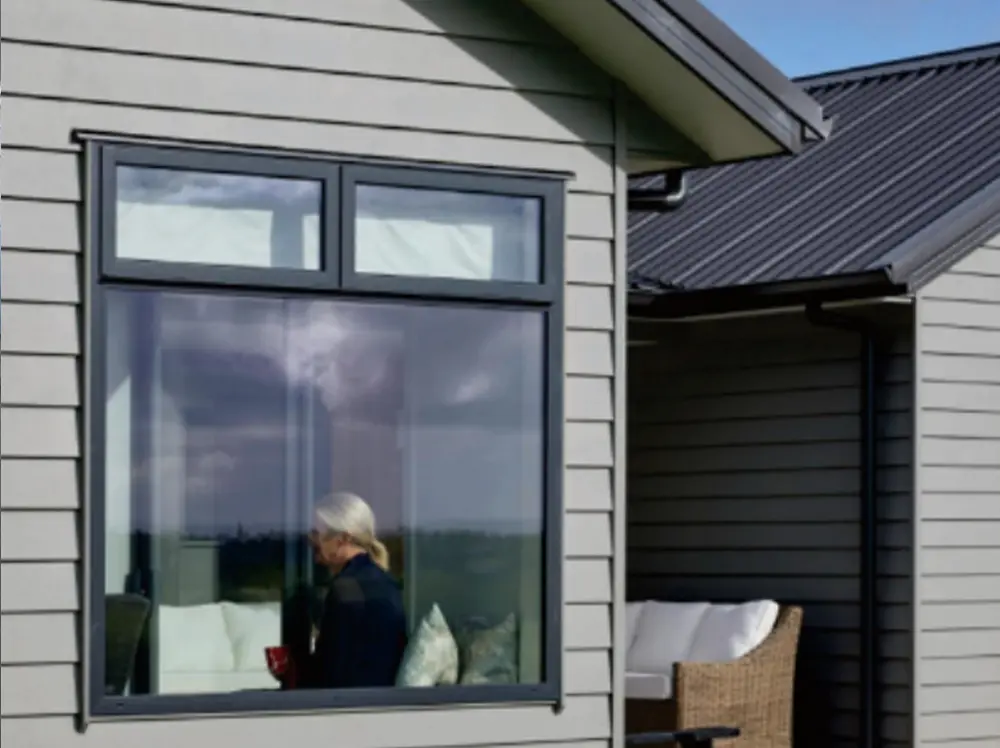 LEAO® Weatherboard
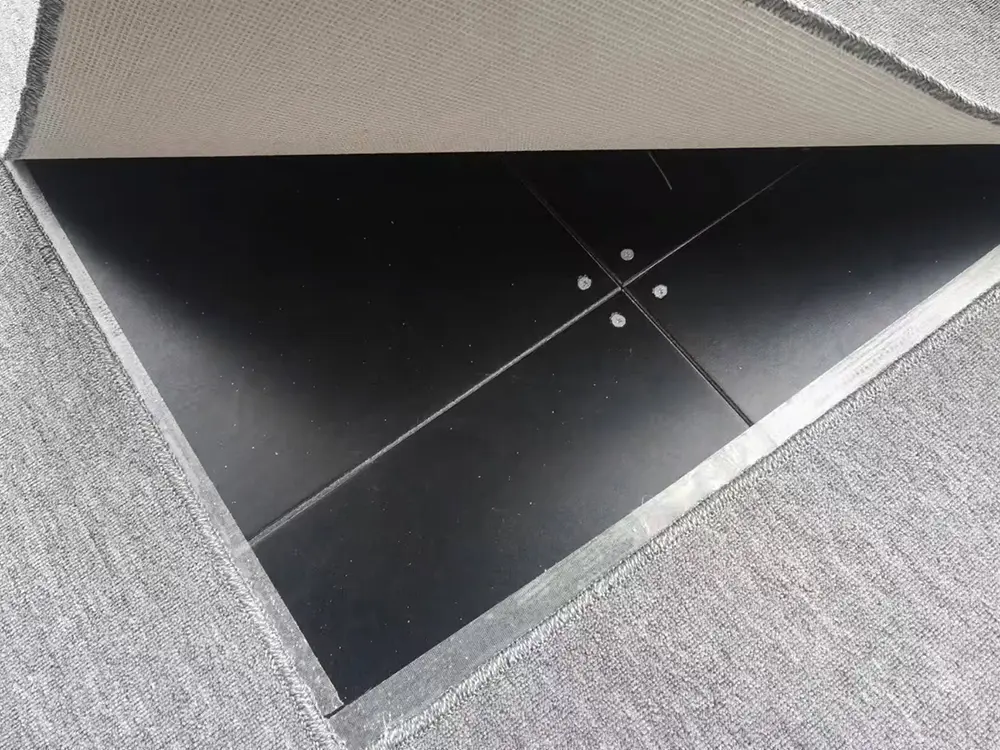 LEAO® Access Floors
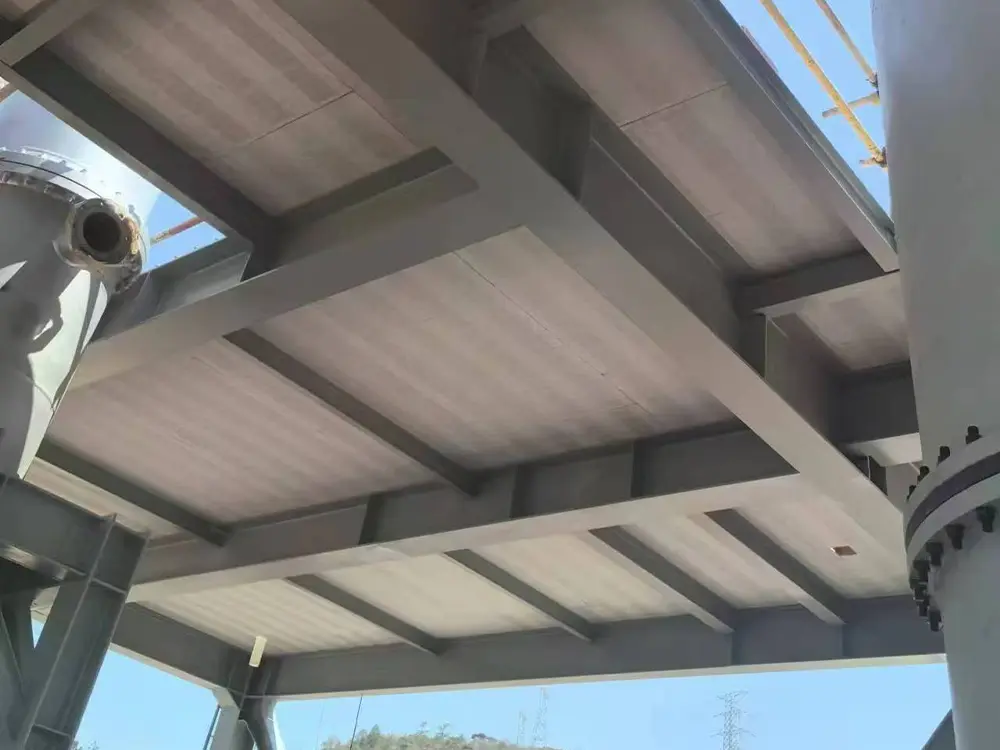 LEAO® Non-removable Formwork
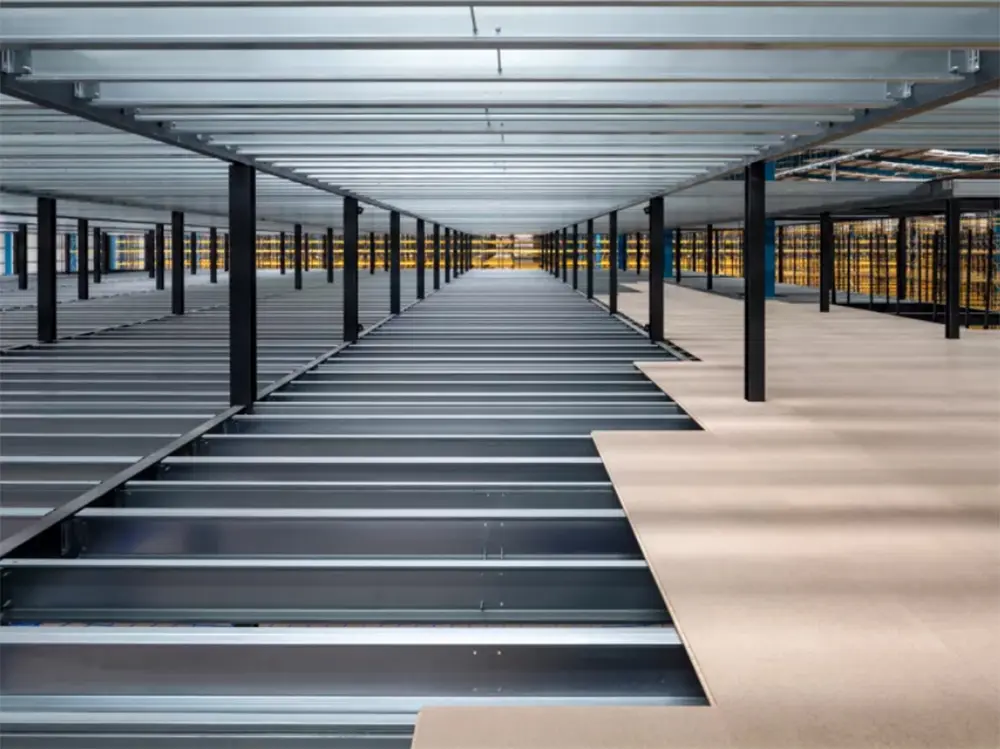 LEAO® Mezzanine Board
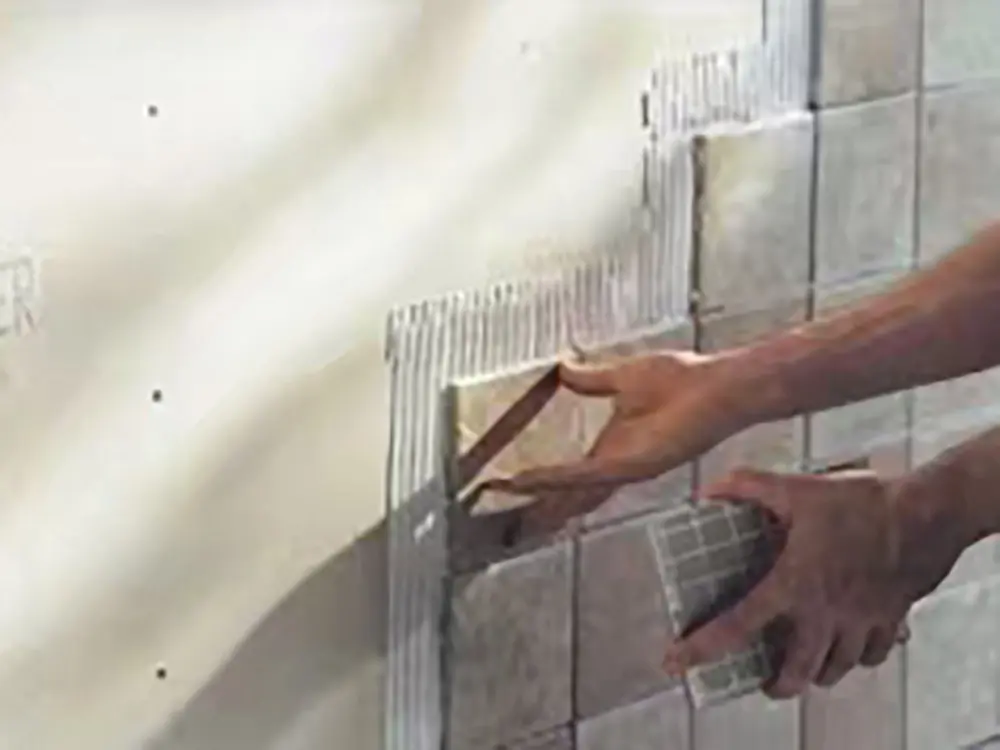 LEAO® Ceramic Tile Underlay
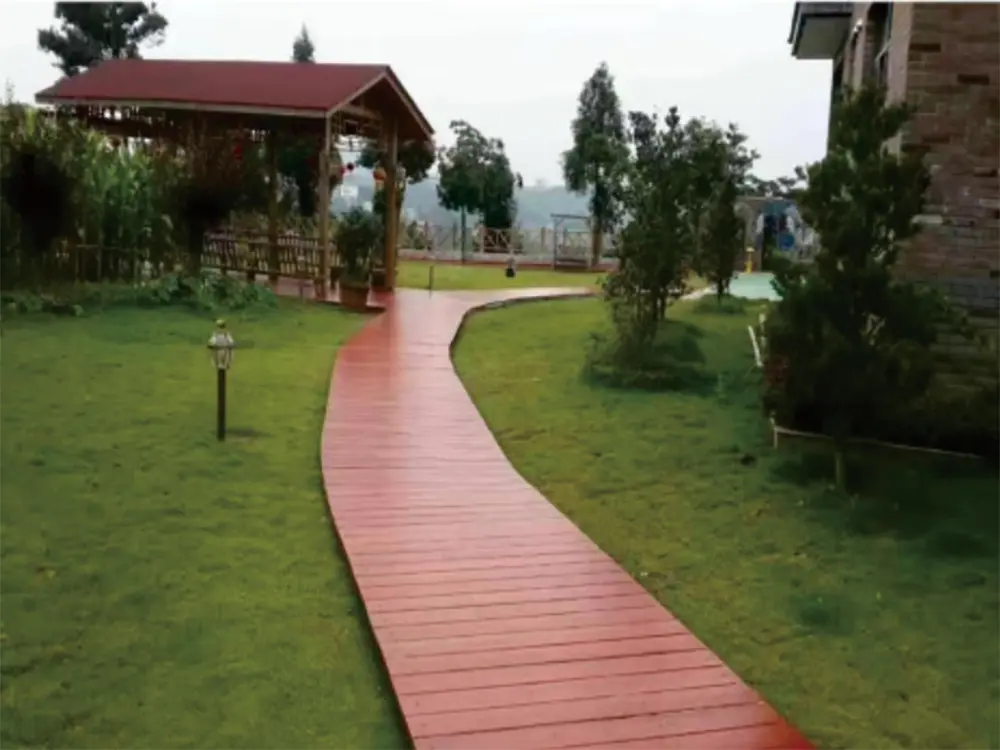 LEAO® Floor Plank
 LEAO® Flooring
 LEAO® Wood Style Decorative Panel
 LEAO® Stone Style Decorative Panel
 LEAO® Pure Style Decorative Panel